ServicesKitchen Remodeling
Kitchen Remodeling in Keller
We rework kitchens that no longer fit how you live, or that took a hit from a leak. You get a clear plan, a written estimate and work done to code. We keep the mess contained and tell you what happens next at every step.
When a kitchen remodel makes sense
Some kitchens just wear out. The layout fights you, the outlets are in the wrong places and the vent hood pushes grease around the room instead of outside. Other times the push comes suddenly. A supply line lets go under the sink, water sits for a day, and now the area under it is soft.
When damage is the trigger, we help you slow down and sort it out. First the source gets stopped and things dry. Then we look at what is worth patching and what is worth reworking, and we tell you straight. Not every kitchen needs a full remodel.
We bring 10 years of experience to the job, and we are insured. A lot of kitchens in and around Keller date from the 1990s and 2000s, so we plan for older wiring and plumbing before we open a wall.
What the work includes
- 01
Layout planning
We measure the room and talk through how you cook. Where the sink, range and fridge go decides almost everything else, so we settle that first.
- 02
Demolition and haul-off
We tear out what is coming out and haul it away. Doorways and floors in the rest of your home get covered, and dust walls go up where needed.
- 03
Plumbing moves and connections
Sink, dishwasher and ice maker lines get run where the new layout needs them. Shutoff valves are replaced while the walls are open, since old ones tend to seize or drip.
- 04
Electrical updates
Modern kitchens need dedicated circuits for the microwave, dishwasher and disposal, plus protected outlets near water. We add lighting where you actually work, not just one fixture in the middle of the ceiling.
- 05
Range hood venting
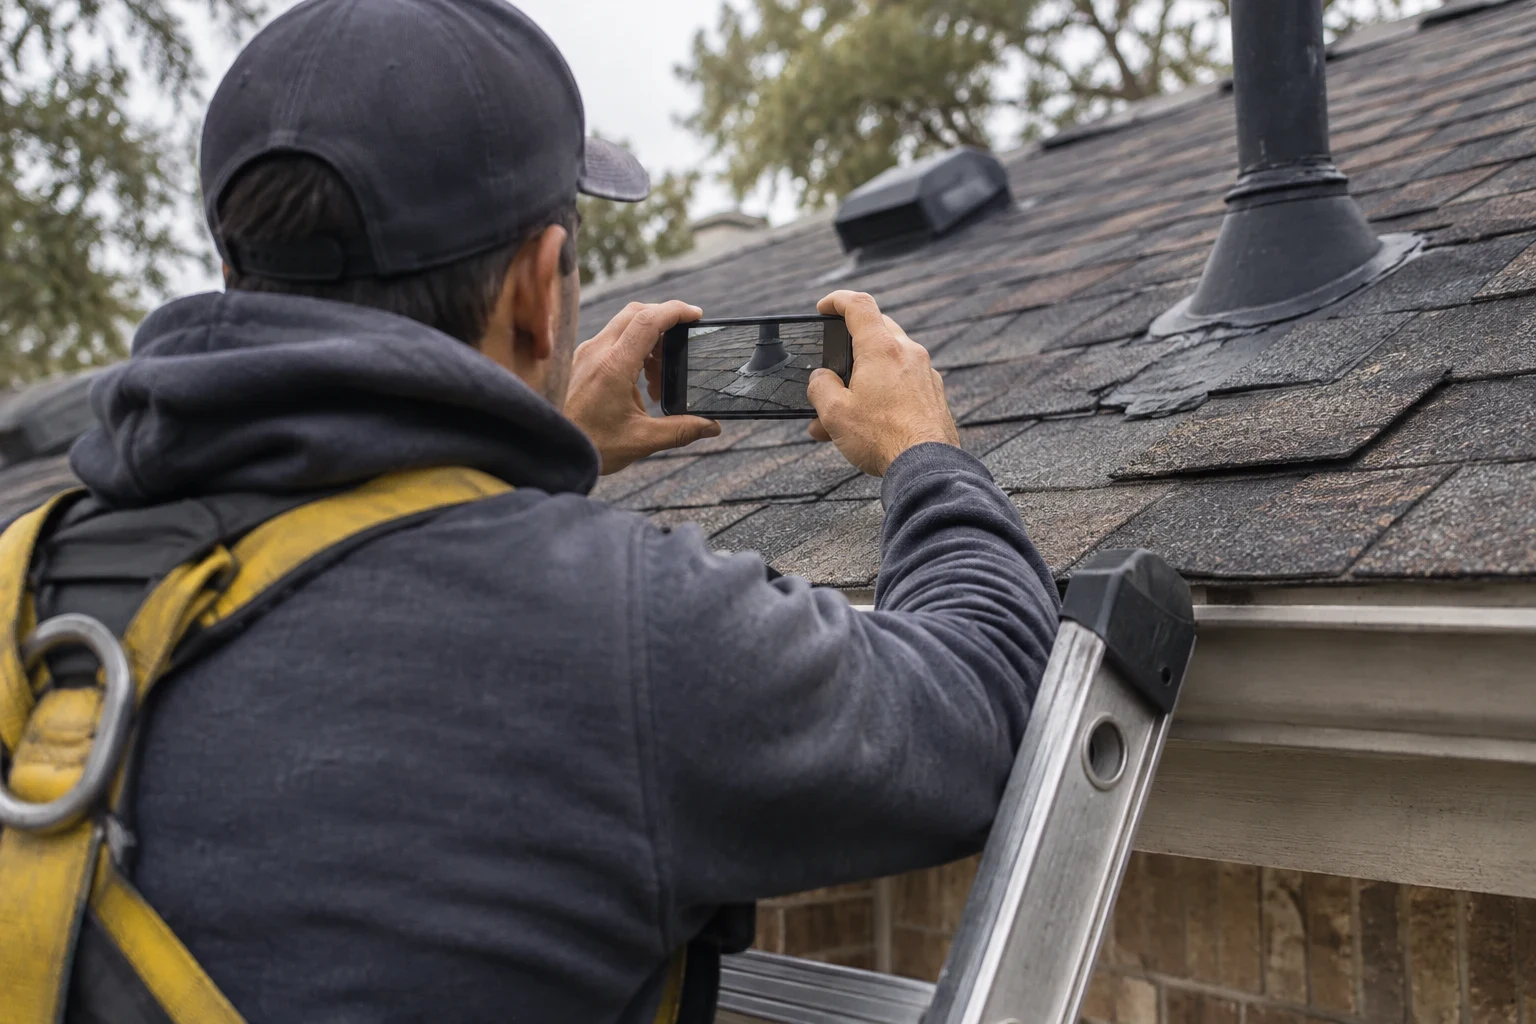
This is where our roofing background helps. A hood duct that exits through the roof or wall needs a sealed, flashed opening, and we build it so it does not leak in the next storm.
- 06
Fixture install and cleanup
We set the sink, faucet and fixtures, hook up appliances and test everything. The site gets swept at the end of each day, and the final cleanup leaves the room ready to use.
Questions about Kitchen Remodeling?
Call(817) 670-3022Signs your kitchen is due for a remodel
Damage from a leak
Stains, swelling or a soft spot near the sink or dishwasher mean water got somewhere it should not. Once it is dry and the cause is fixed, it is often a good time to rework the area.
Breakers that trip
If running the microwave and the toaster at once kills the power, the circuits were not built for how kitchens are used today.
A vent that goes nowhere
Many older hoods only recirculate, or they dump into the attic. Moisture and grease end up in places that rot or stain over time.
A layout that fights you
The dishwasher door blocks the sink. There is no space to set a pot down by the stove. Small daily annoyances add up.
Old shutoffs and supply lines
Rubber supply hoses and corroded valves are common failure points. Replacing them during a remodel is cheap insurance against the next leak.
How your kitchen job runs
- 1
A free estimate at your home
We visit, look over the kitchen and hear what you'd like. If water did damage, we check how far it spread and photograph it.
- 2
Written plan and permits
You receive an itemized estimate showing what's in and what's out. If plumbing, electrical or venting changes require a permit, we get it.
- 3
Tear-out and rough-in
We cover the rest of your home, remove the old kitchen and run new lines. If rot or faulty wiring turns up behind a wall, you see it before your bill changes. Inspections take place at this stage, before the walls are closed.
- 4
Installation and final walkthrough
Fixtures and appliances are installed and tested. We tour the kitchen with you, finish the punch list and review the workmanship warranty, which applies to eligible projects with coverage that depends on the service.
What drives the price
Two kitchens of the same size can land at very different prices. The gap mostly comes from what gets relocated and what turns up once walls and floors are open. Your written estimate breaks out every part so you can follow the money.
- Relocating plumbing
- Leaving the sink in place is much cheaper than shifting it to the other side of the room. Drains have to slope, which limits where they can go.
- Electrical work
- Added circuits, a nearly full panel or aging wiring all mean more work. We look at the panel during the estimate so it doesn't surprise you later.
- What's hidden in the walls
- Old leaks can leave rotted subfloor or framing. We price what we know about and explain up front how hidden problems get handled.
- Where the vent runs
- A short path out an exterior wall is easier than a long duct through the attic and out the roof.
- Permits and appliances
- Permit fees and inspections come with the job. Big or specialty appliances may also call for added circuits or gas lines.
Common kitchen remodel questions
How long will my kitchen be out of use?
That depends on the amount of change. Keeping the layout moves faster than relocating plumbing. At the estimate we give you an honest timeline and flag any inspections that could add days. Lots of families put a coffee maker and microwave in another room until it's done.
A leak damaged my kitchen. Will insurance pay for the remodel?
It may pay for some of it, based on your policy and the cause of the leak. We photograph the damage and write an itemized estimate, which gives your claim solid backing. The insurer decides what gets paid, not us. We'll go over what we found so that talk goes more smoothly.
Will my kitchen remodel need a permit?
Usually, when plumbing, electrical or venting changes. We get the permit and book the inspections. Swapping fixtures alone often doesn't require one, and we'll tell you which applies to you.
Why does a roofing company do kitchens?
The same habits apply: protect the house, track down the true source of a problem and seal each opening right. Hood ducts often exit through the roof, and a poorly done opening there is a frequent leak point. With 10 years in the trade, we know how a tight, dry opening should look.
Do you protect the rest of my home while you work?
Yes. We lay floor covering along the route in and out, put up dust walls around the kitchen during demo and sweep up before we leave each day.
Ready to sort out your kitchen
Tell us what is not working or what happened, and we will come take a look. You get a written estimate and a straight answer on what is worth doing.